Oak Forest, Houston
Althea Residence
A piano and two trees the owner already had set the starting point, and the house steps back so both can lead.
Franco Albarran, Founder

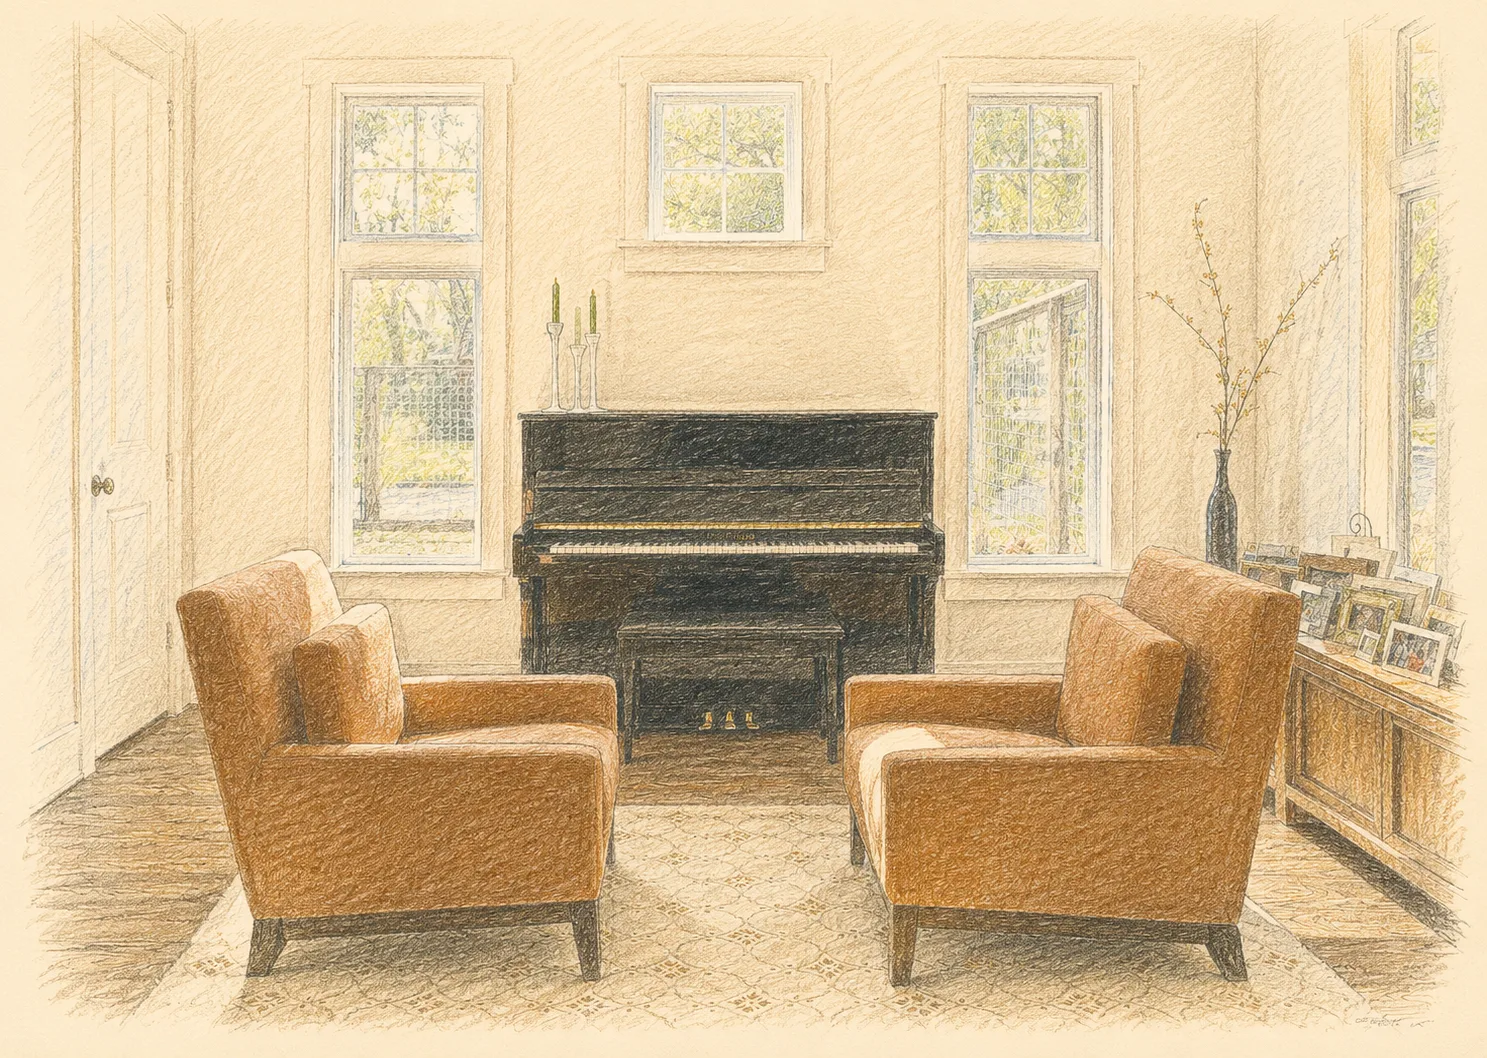
Room Built for the Piano
A piano was coming, and the client already knew exactly where it would sit.
So we built the room around that spot, flanking it with two tall windows and a smaller one above where a piece of art had once been considered. Daylight fills the room from morning on, enough that the recessed lights stay off and the brightness carries into the entry beyond.
A home often starts from something the people are already bringing with them. What would you build a room around?
A Wall That Hides the TV
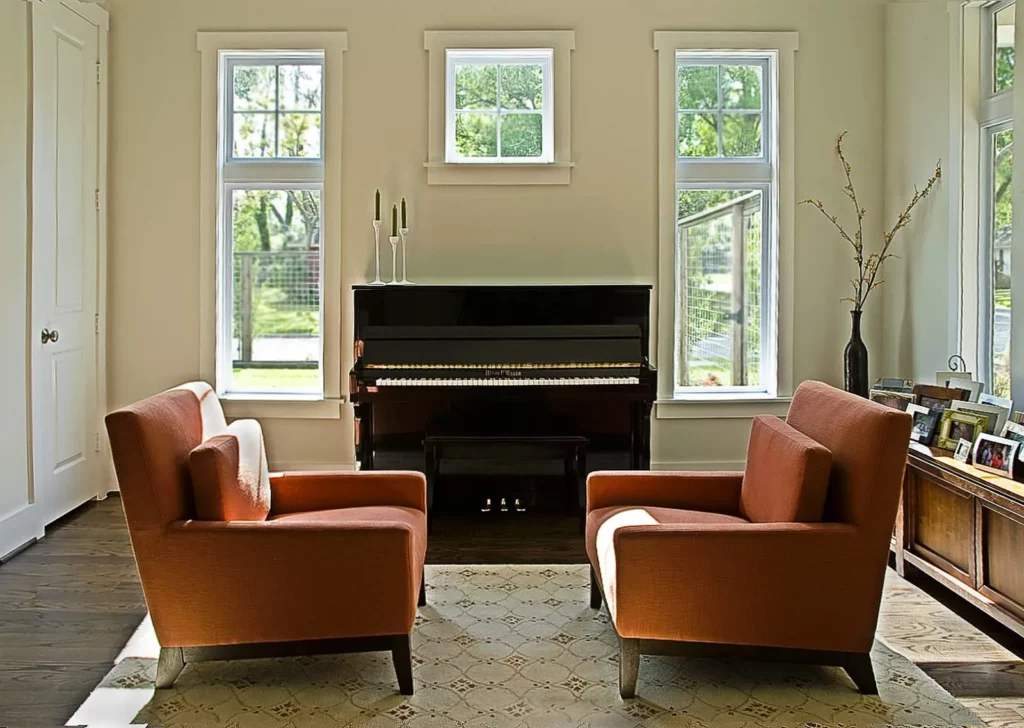
In this living room, the client did not want a television to be the first thing anyone saw walking in.
So we set the screen behind a pair of sliding wood panels that close over it, leaving a full-height mahogany built-in that reads as cabinetry when the panels are shut. The right end of the wall stays open on purpose, a shelf for a rotating piece the client can change with the season.
A home benefits from one spot left open for something that changes. Where could a rotating piece of art live in yours?
Layout From the Old Kitchen
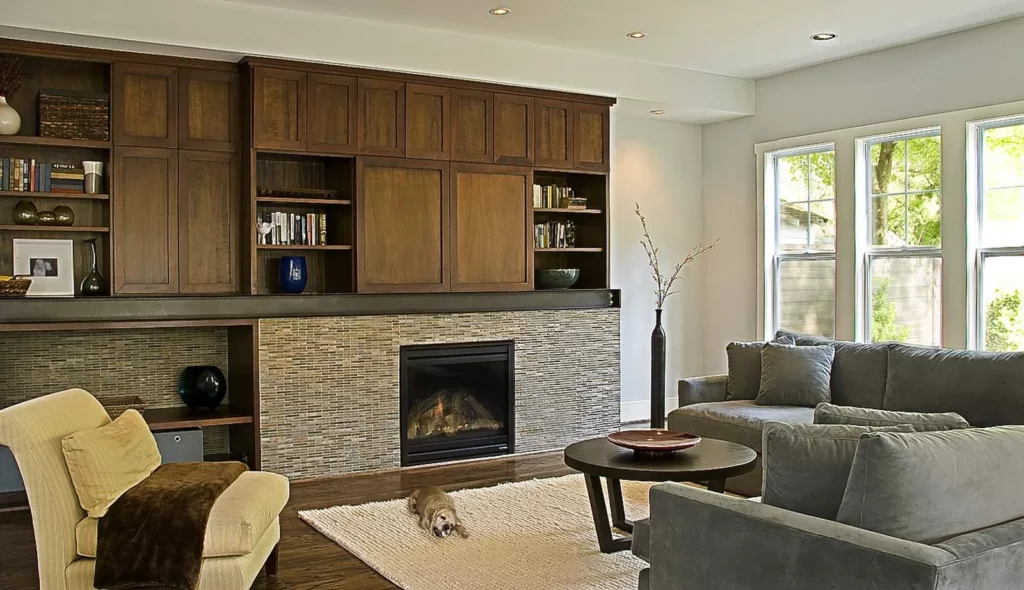
The client's old kitchen worked the way they used it, so they wanted the same layout kept and updated, just with a larger island this time.
So we built it as an L-shape around a large island with seating on the front and the side, and dropped a soffit over the cooktop so the wall above would not run as one tall unbroken plane. A range hood the client had chosen could only vent to eight and a half feet, and that soffit, set at eight, gave the cooktop a niche and solved the venting at once.
A renovation is a chance to keep what already works. What from your current kitchen would you keep, and what would you change?
A Shower Open at the Top
A shower walled in tile to the ceiling closes itself off from the rest of a bathroom.
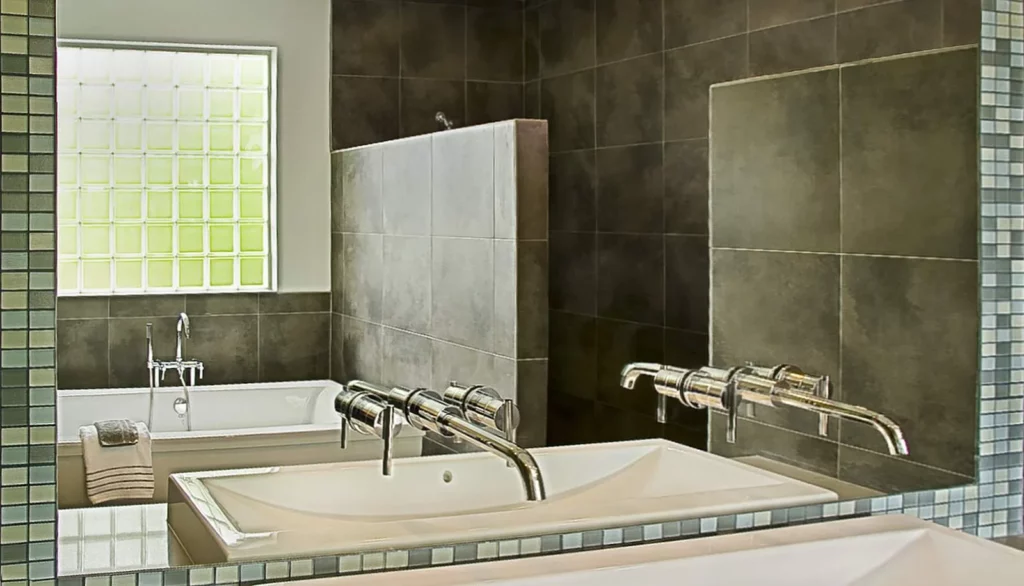
So we stopped the tile partition partway up, around six or seven feet, leaving the shower open at the top so it reads as part of the room rather than a sealed box. Wall-mounted faucets, still uncommon in homes when this was built, keep the sink and tub edges clear.
Sometimes a wall encloses more than it needs to. Where might that be true in your home?
Room Around the Tub
This primary bath came out smaller than the client had hoped.
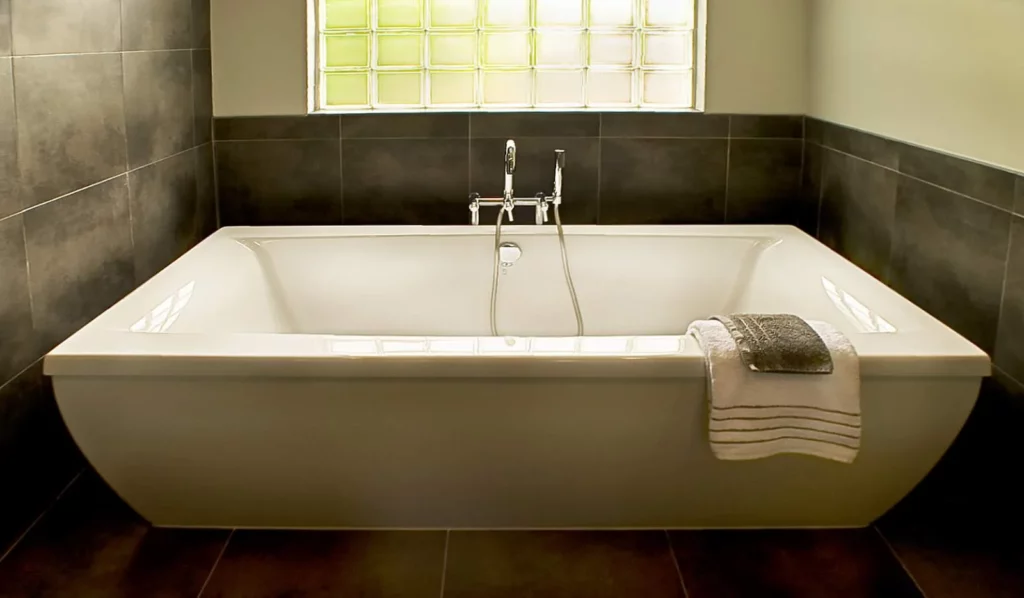
So we set a freestanding tub into the alcove rather than wrapping it in a built-in deck. With less mass around the tub and the floor reading straight beneath, the room feels larger than its footprint.
A small choice can change how big a room feels. What in your bath could give the space more room?
Trees Shaped the Footprint
On a wooded site in Oak Forest, a pair of mature trees were worth keeping, and the house had to work around them.
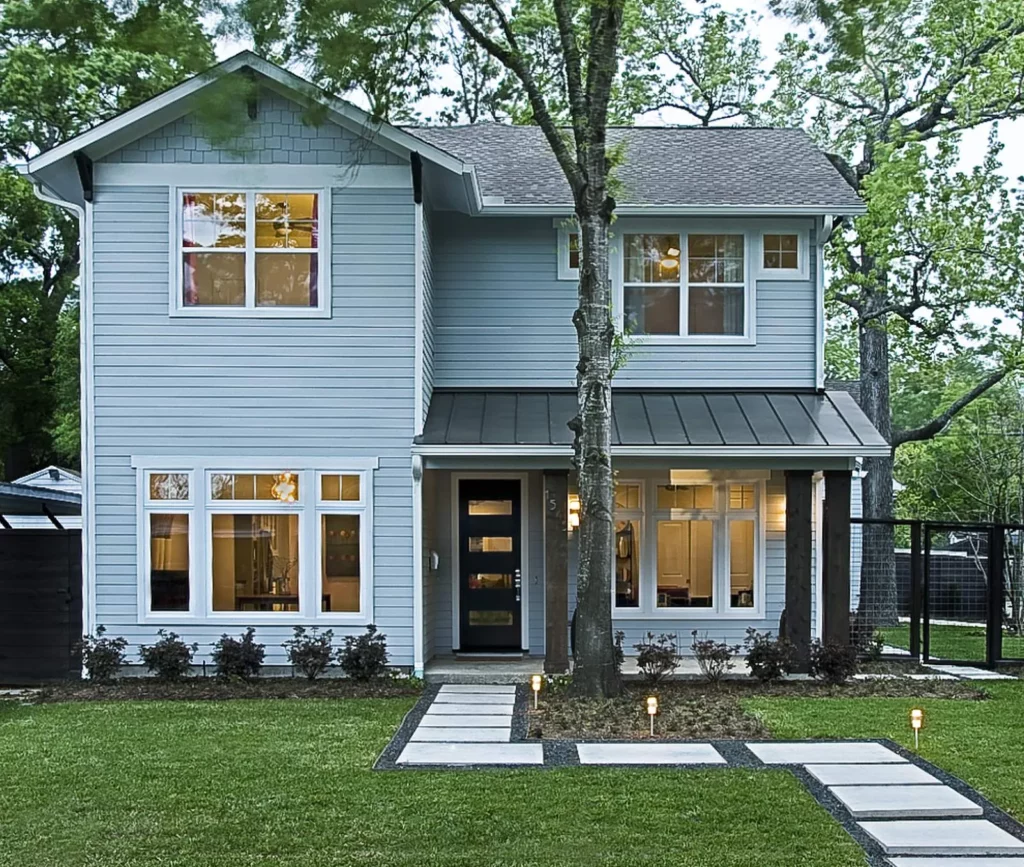
So we stepped the house back about ten feet further than its neighbors, which let a tree in front fold into the design and frame the front door instead of standing apart from the house. On the left, a horizontal trim board and shake shingle siding above break up the two-story mass so the first two-story house on the street does not read as a box.
What is already on a property can shape the design before a single line is drawn. What on yours would you want us to build around?
How I work, from first sketch to move-in.
Build the team early
Architect, builder, and designer aligned from day one
Design around real life
We study how your family actually lives before drawing plans
Eliminate surprises
Budget and design evolve together throughout the process